Top offer
New for sale
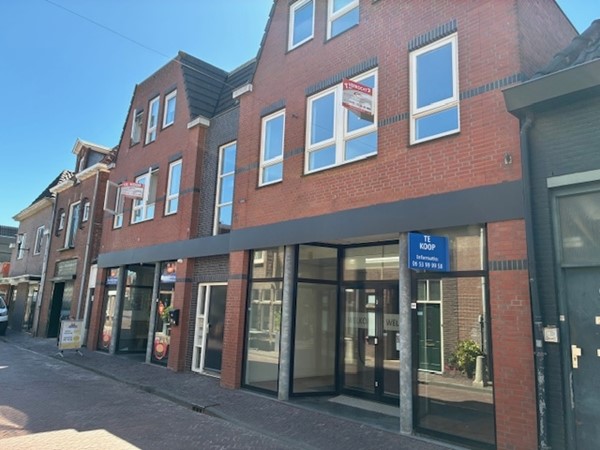
For sale: Stijlvol gerenoveerd 3-kamerappartement op een goede locatie in hartje Woerden.
Achterstraat 18C, 3441 EH Woerden
€510,000
+27
Description
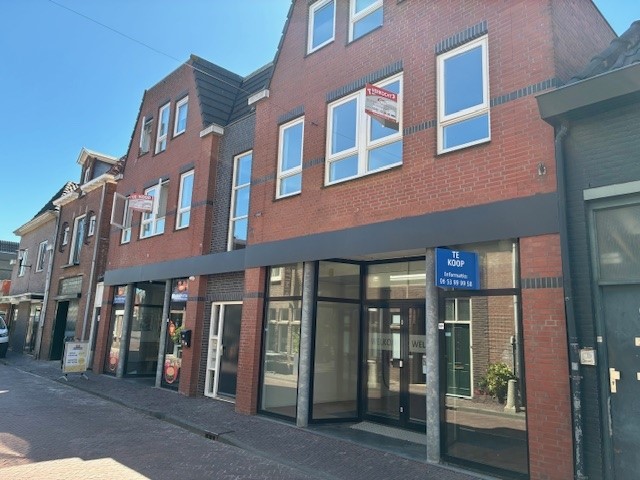
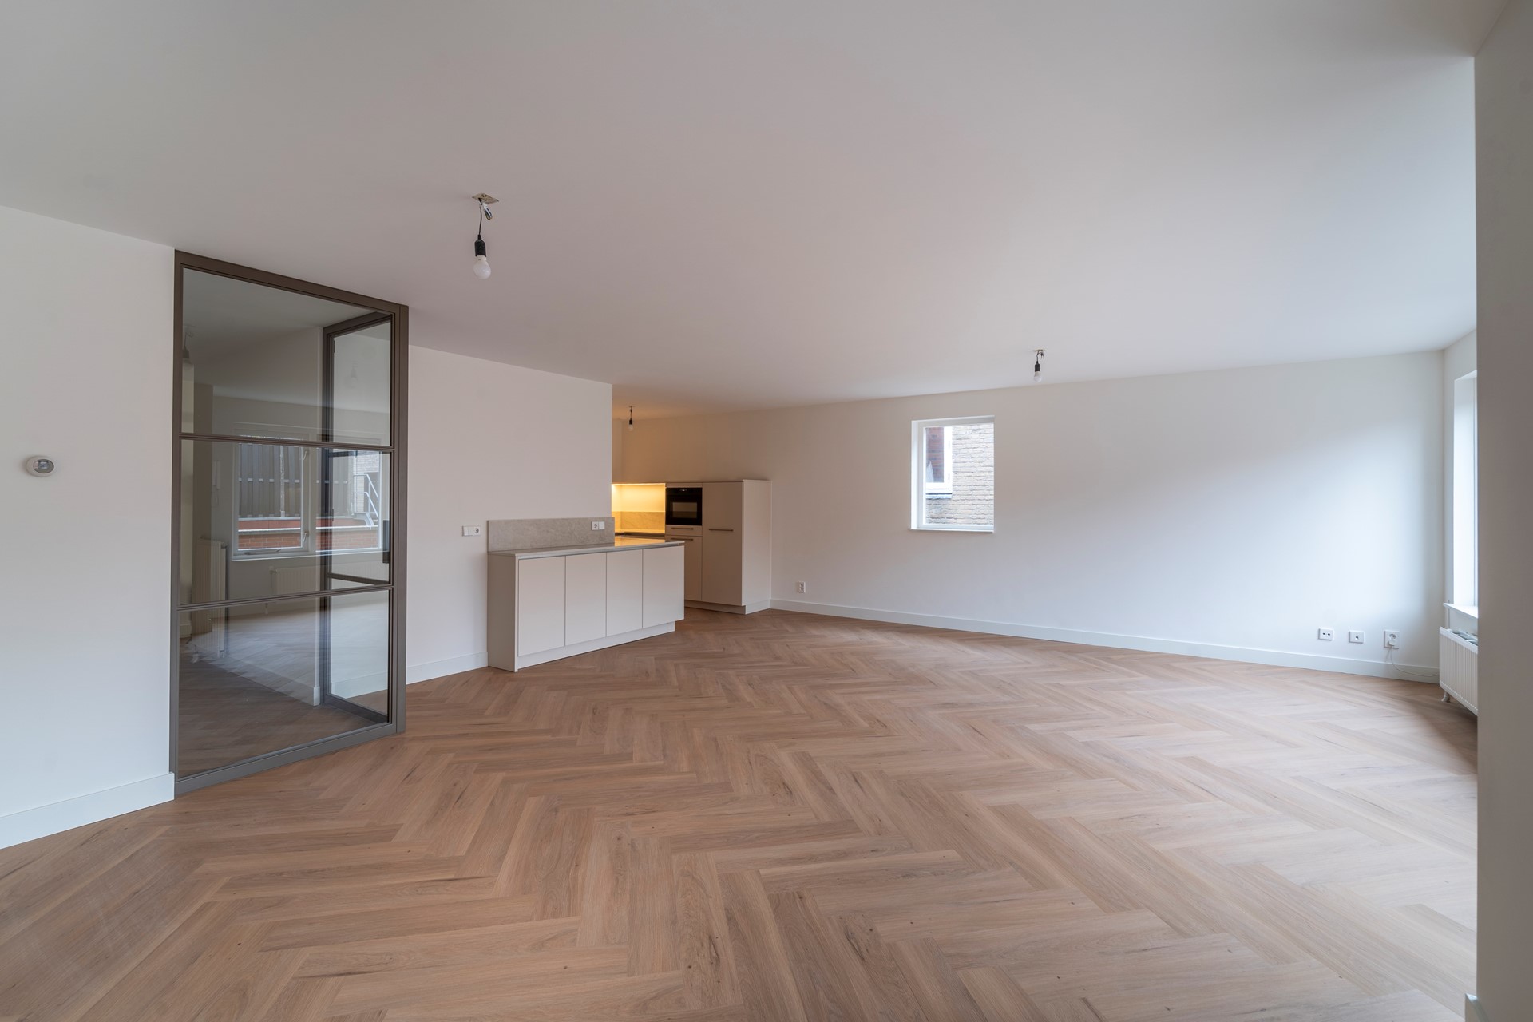
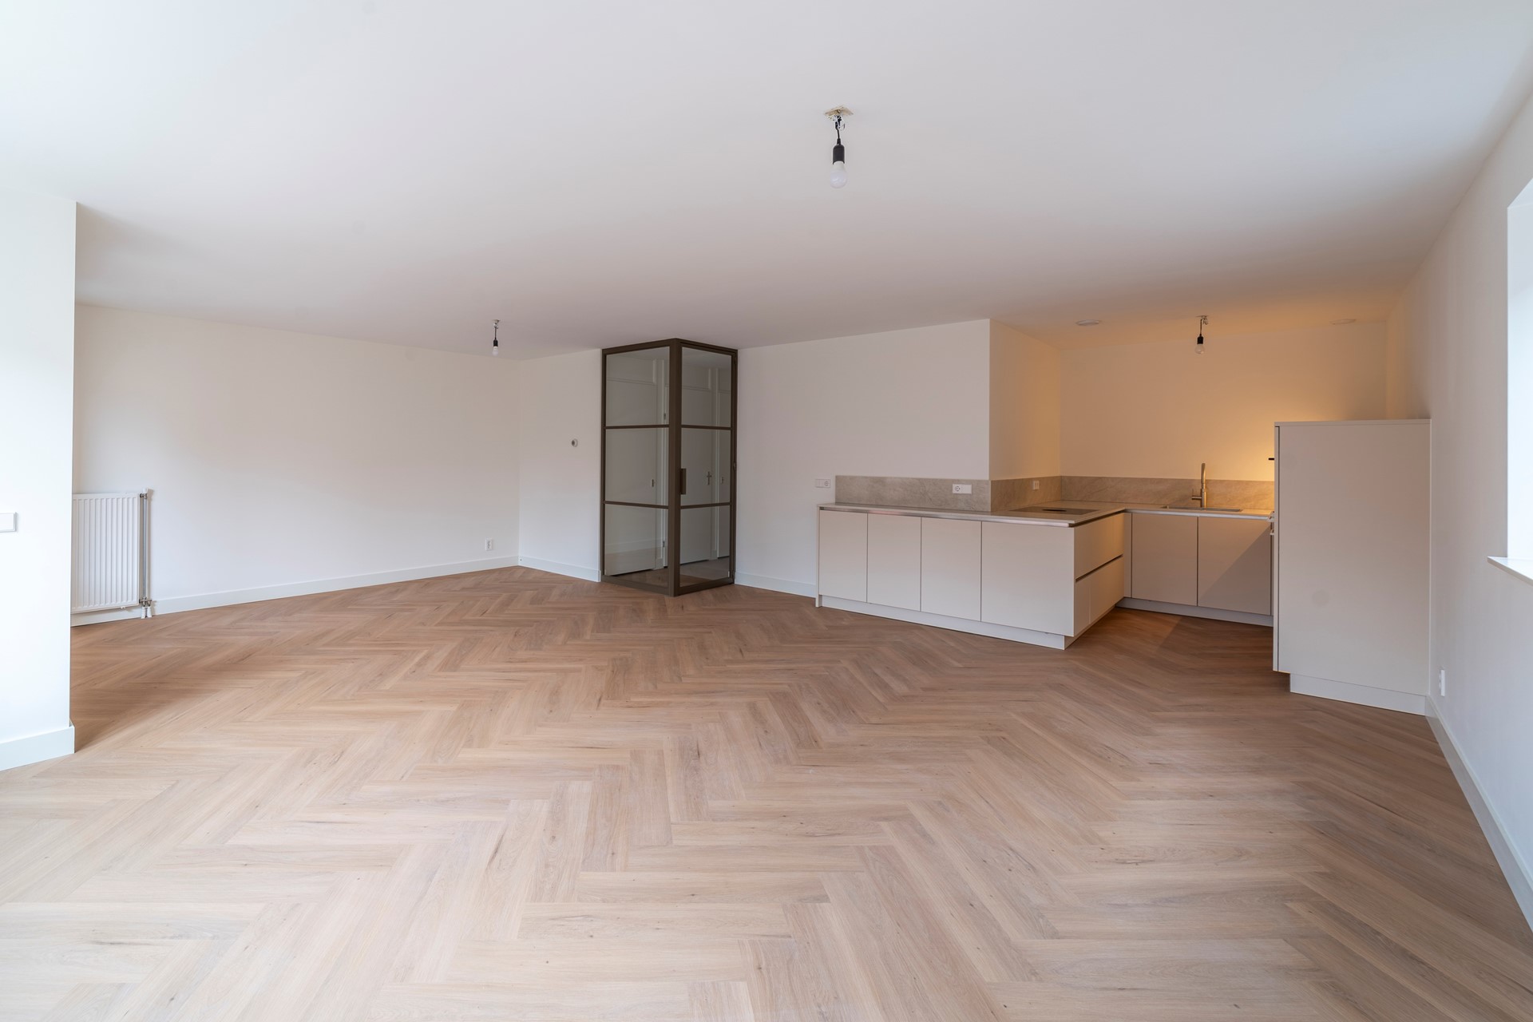
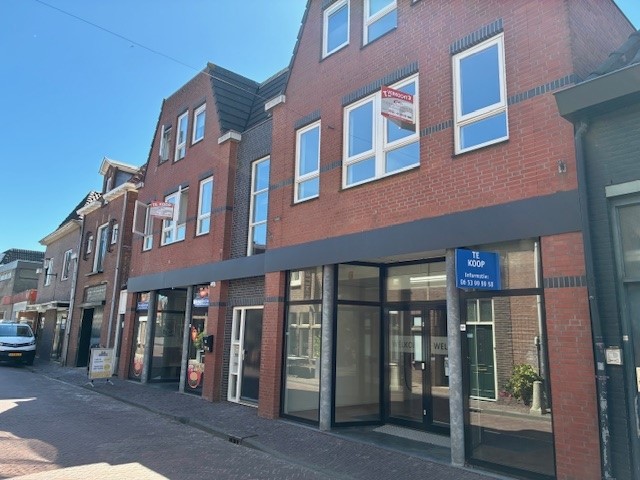
Stijlvol gerenoveerd 3-kamerappartement op een goede locatie in hartje Woerden.Het geheel gerenoveerde driekamer appartement is gelegen in een kleinschalig appartementen gebouw op de eerste verdieping en smaakvol afgewerkt, waar comfort en locatie naadloos samenkomen. Met een riant dakterras op het zuiden, een ruime berging op de begane grond en het station op korte afstand biedt deze woning alles voor eigentijds stads wonen.
Layout
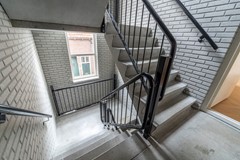
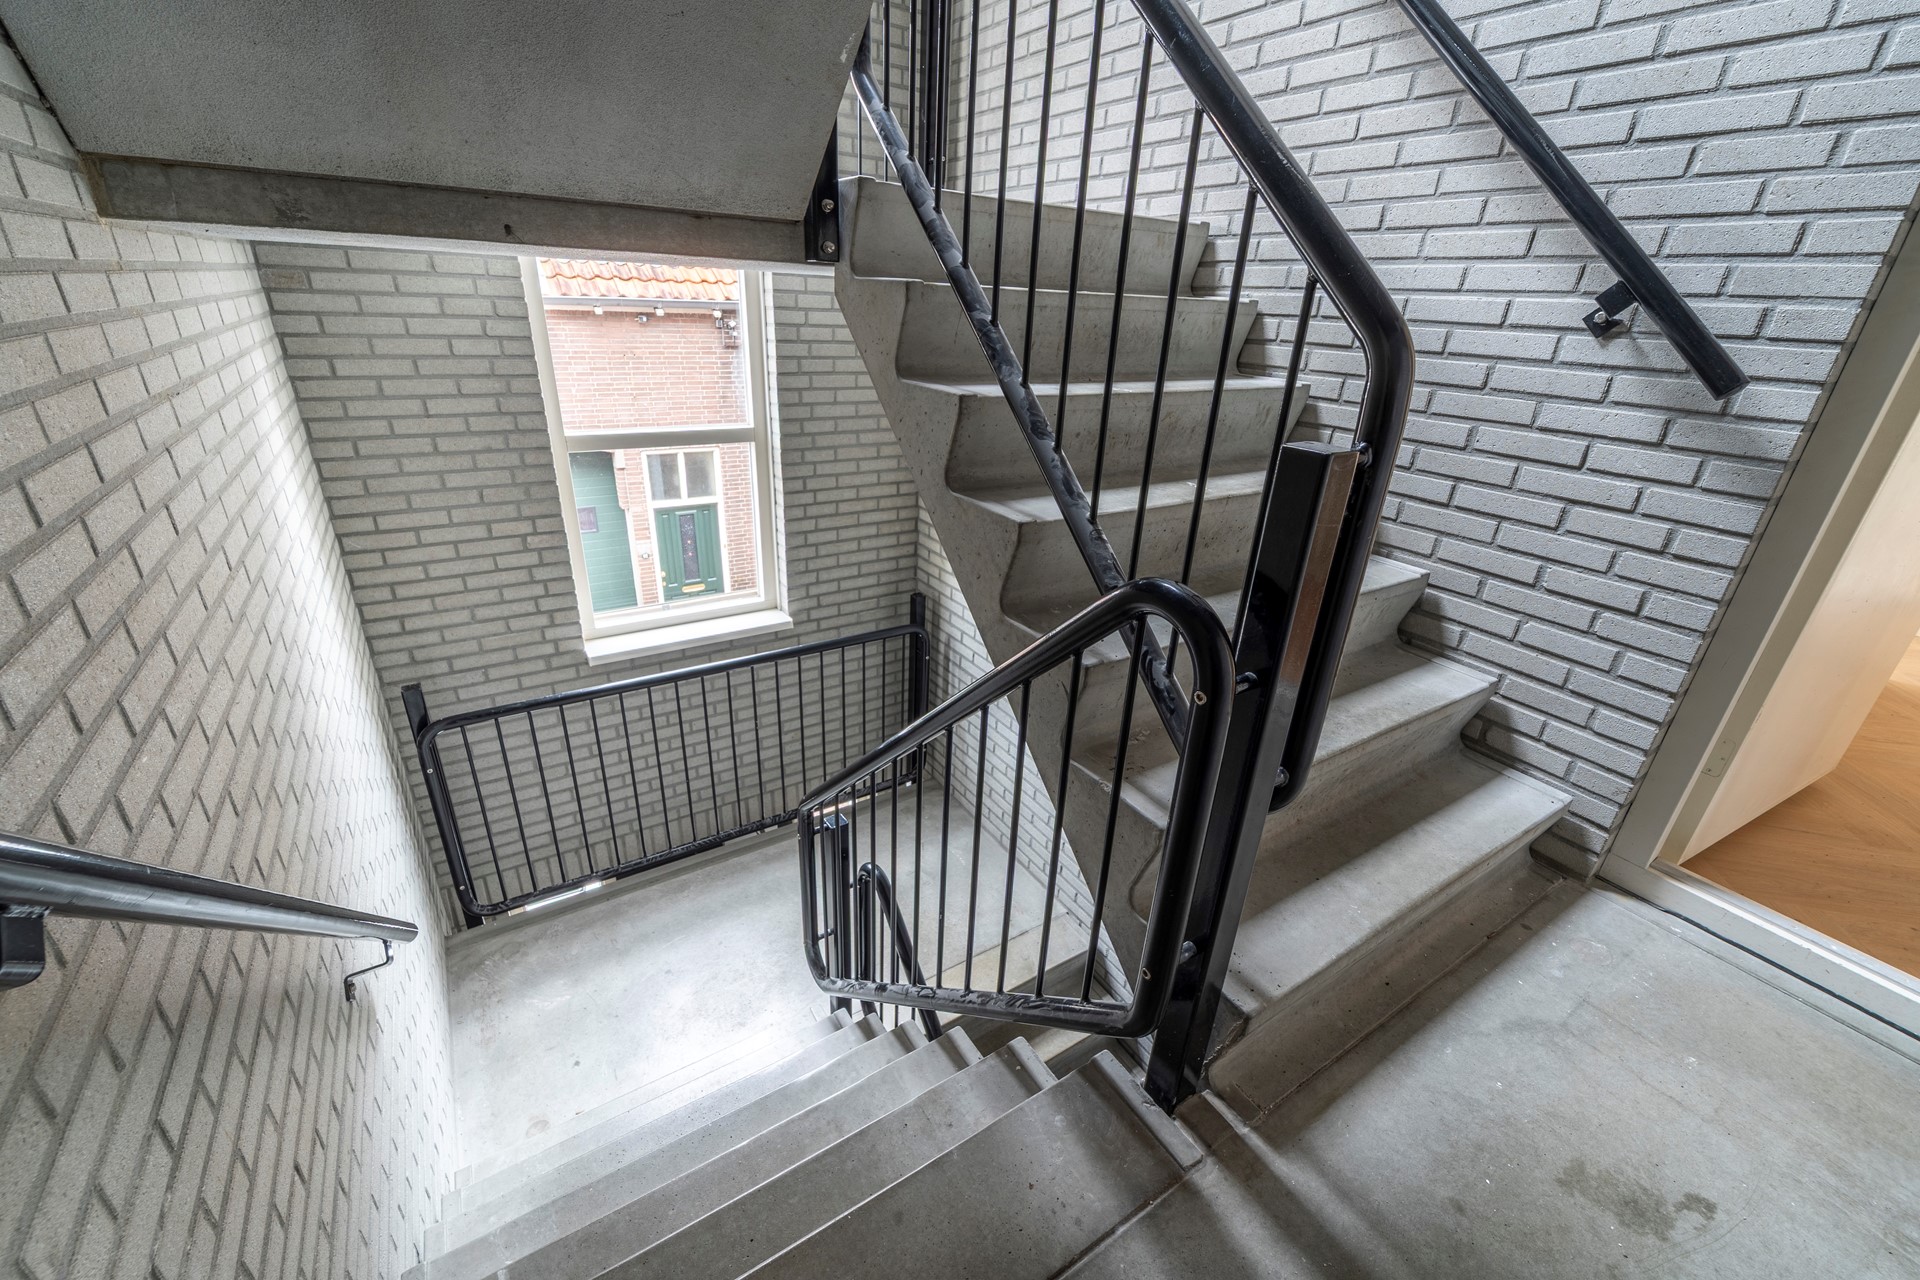
Entree via een gezamenlijke opgang met toegang tot de twee bovengelegen verdiepingen.First floor
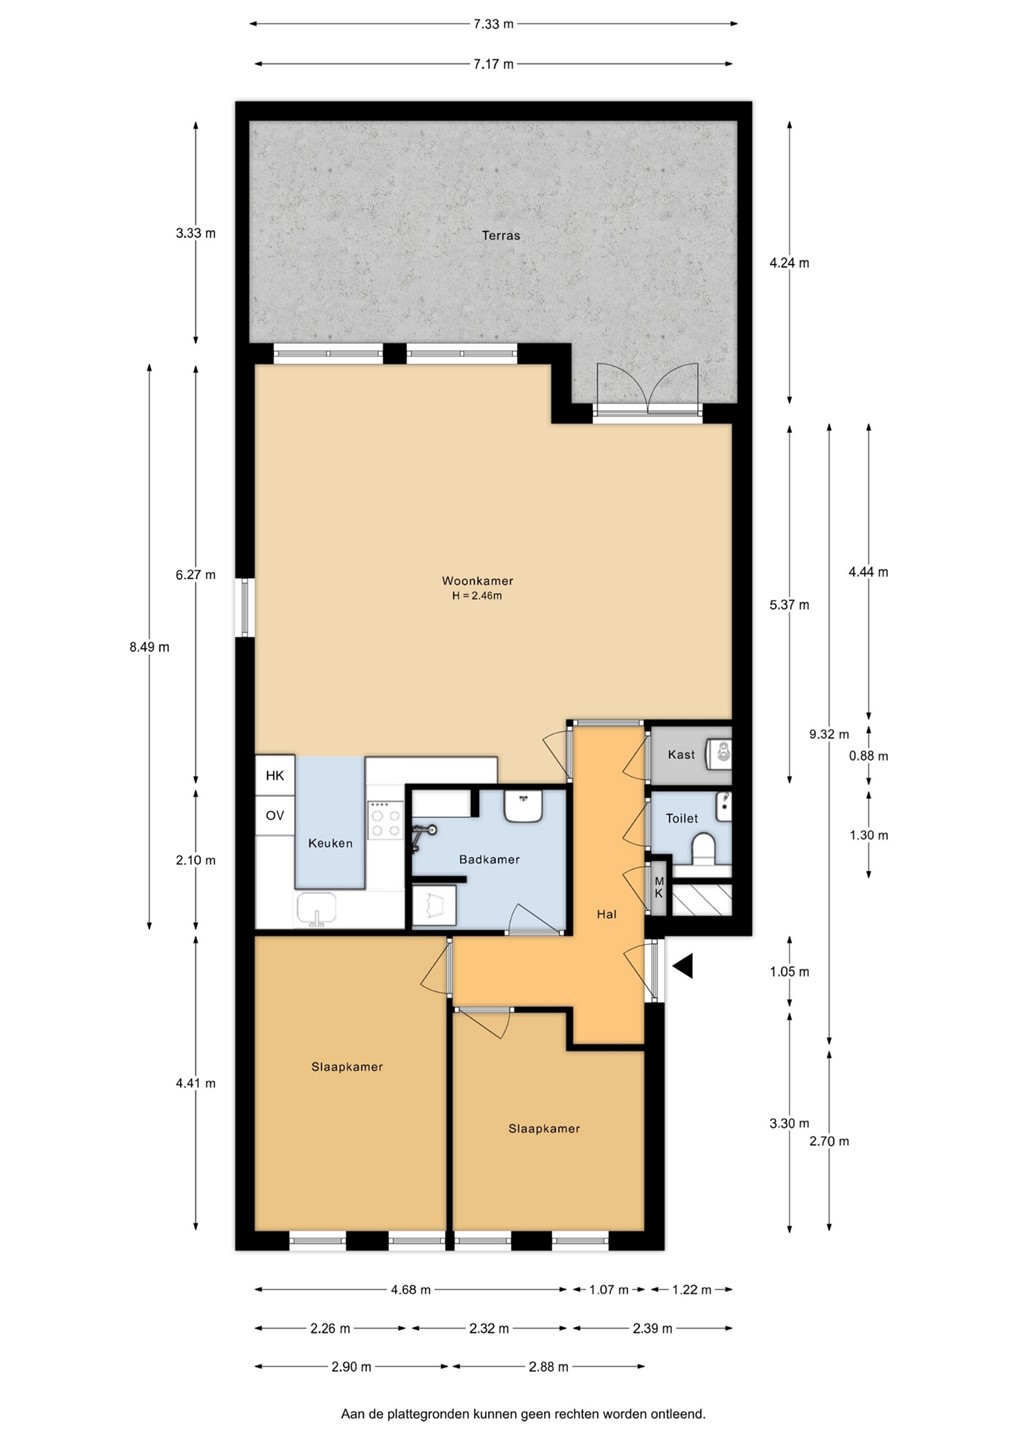
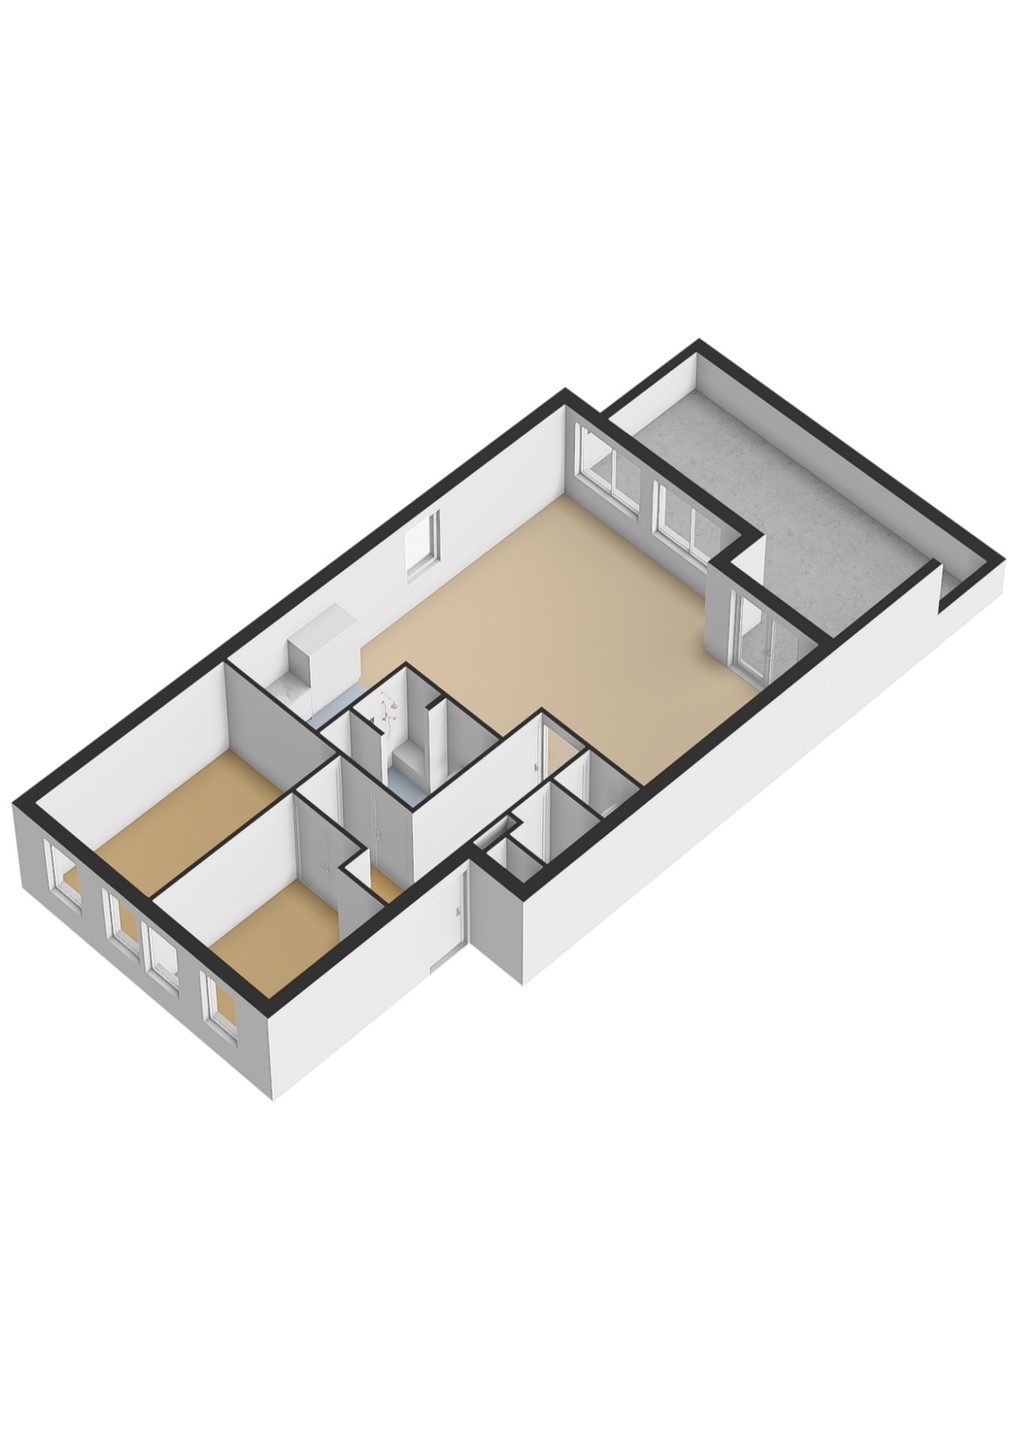
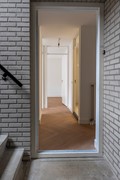
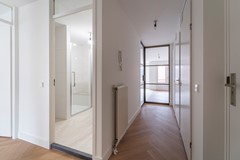
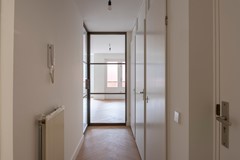
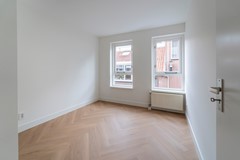
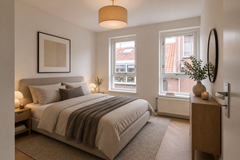
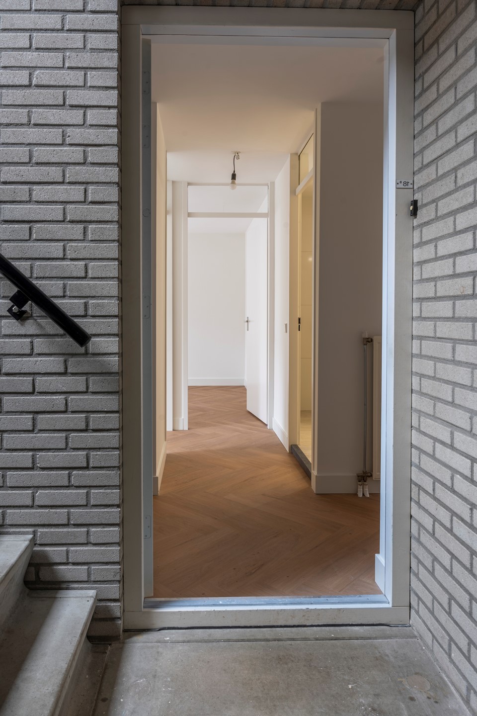
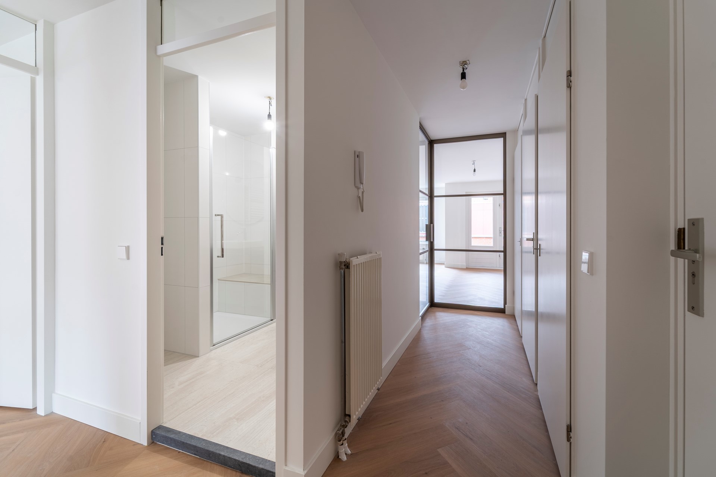
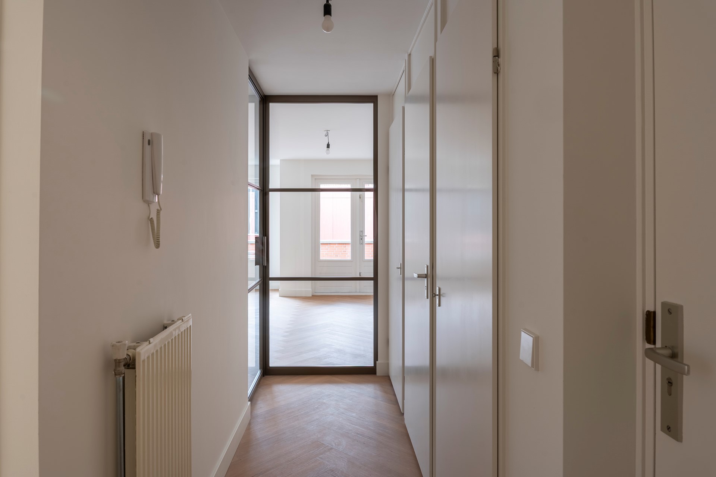
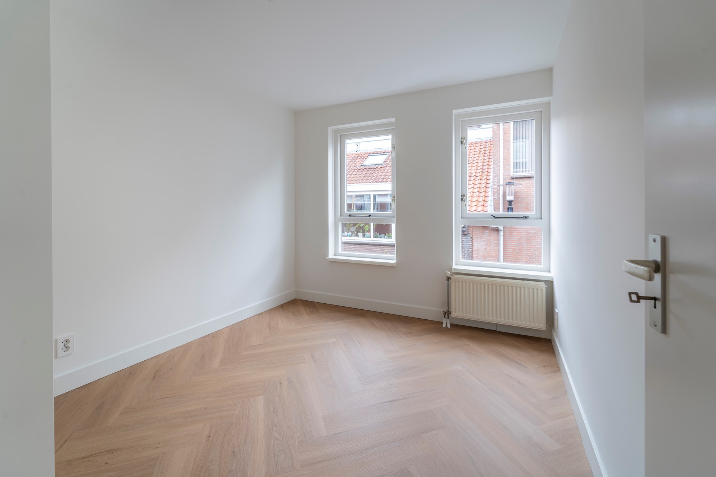
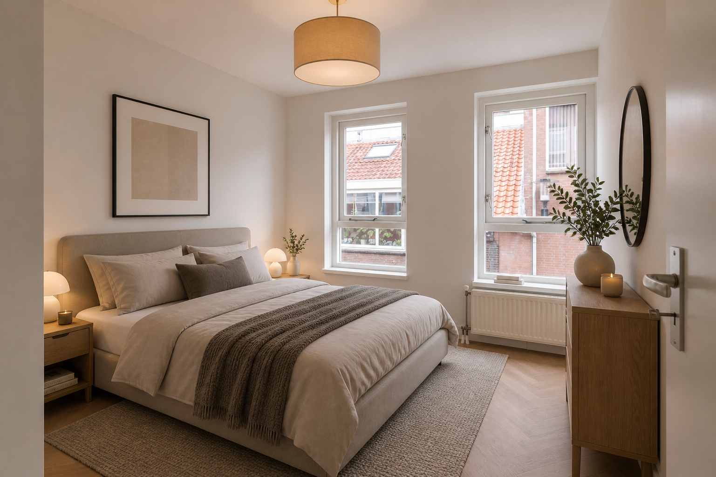
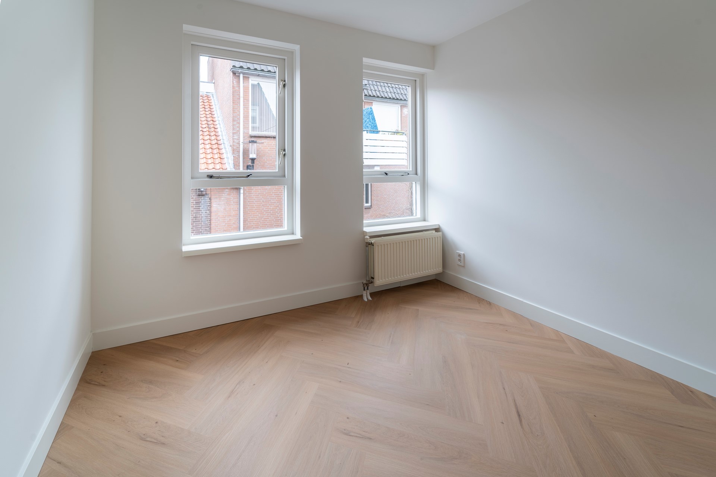
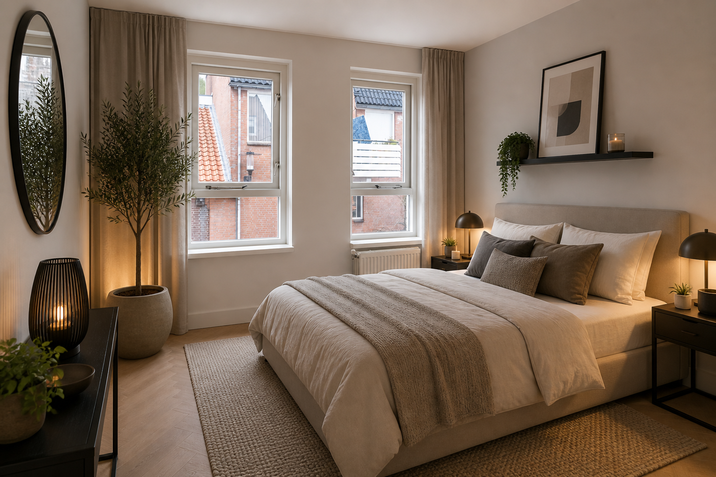
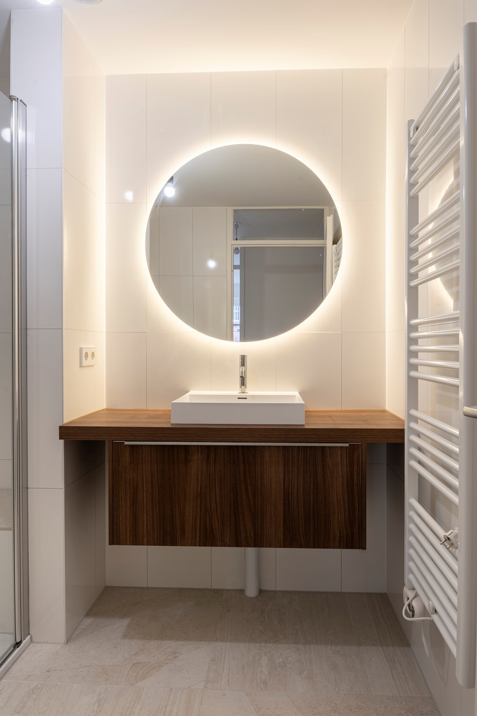
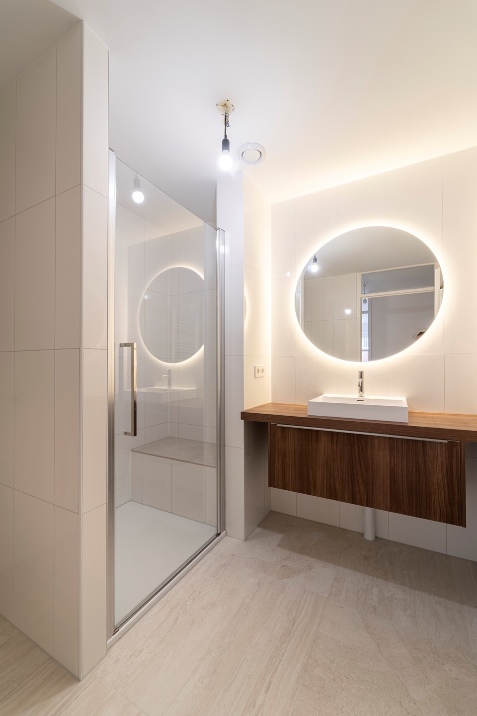
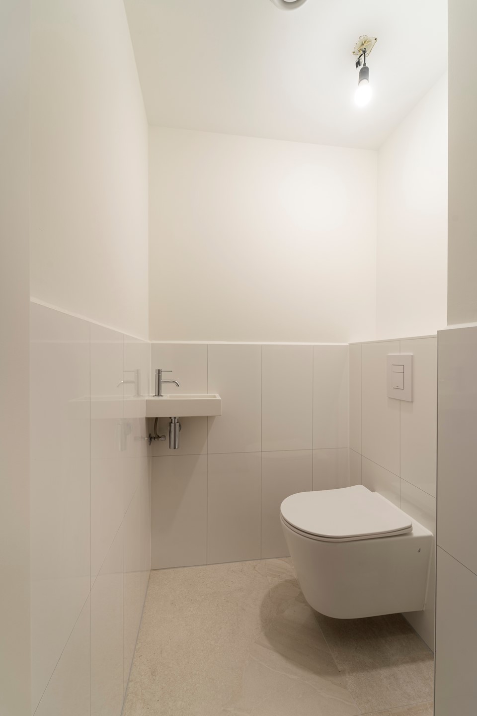
Via het trappenhuis bereikt u de voordeur, waarna u binnenkomt in een ruime hal met meterkast en een modern betegelde toiletruimte voorzien van wandcloset en fontein. Vanuit de hal heeft u toegang tot alle vertrekken van het appartement.Zo bereikt u de inpandige berging met opstelplaats voor de cv-ketel. Vanuit de hal de recent vernieuwde, lichte badkamer met inloopdouche, wastafelmeubel en de wasmachine aansluiting, evenals de twee comfortabele slaapkamers aan de voorzijde met uitzicht op de achterstraat.
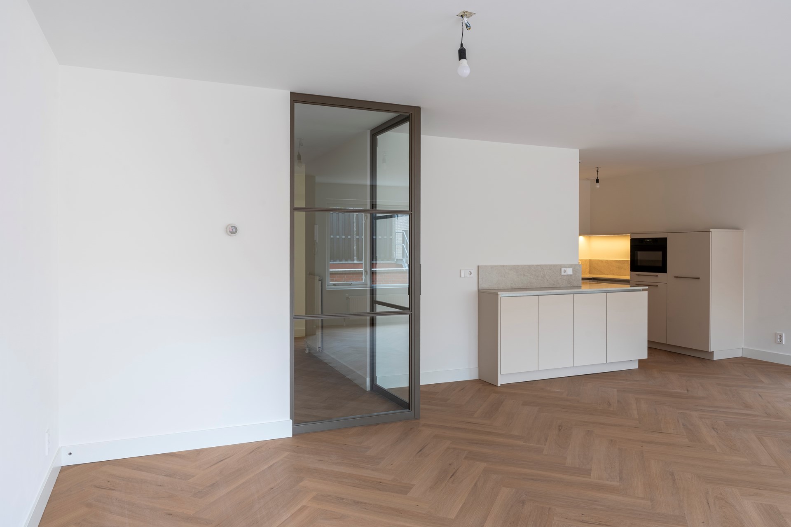
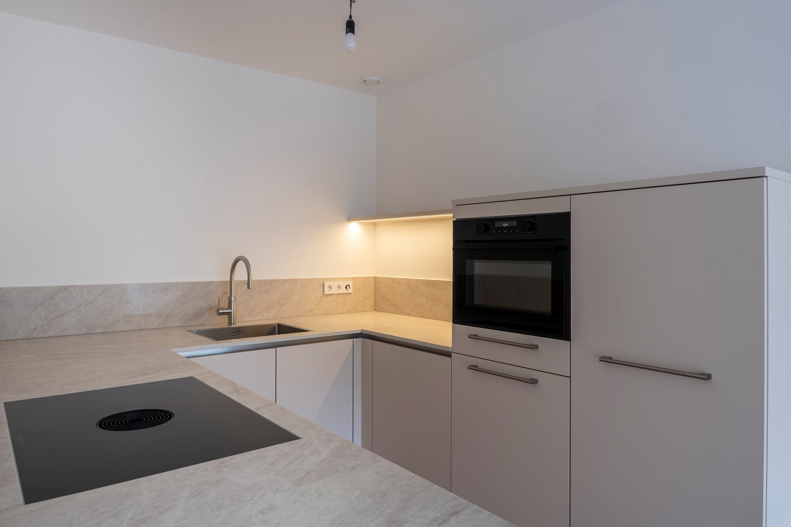
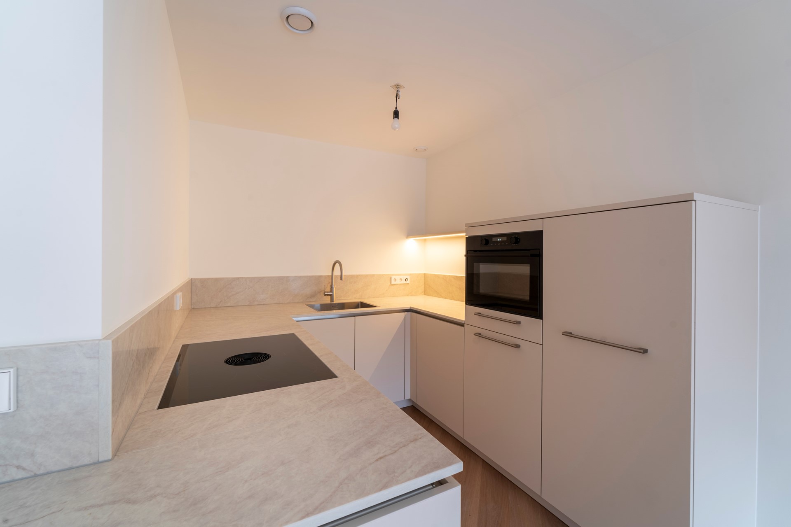
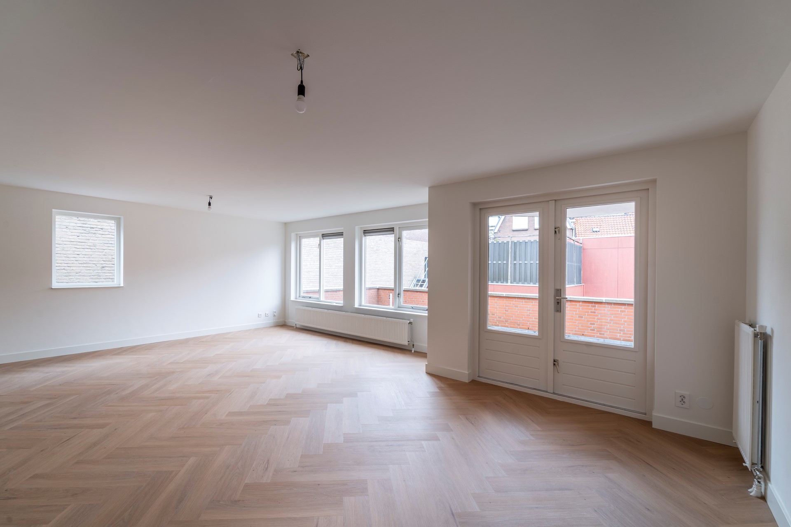
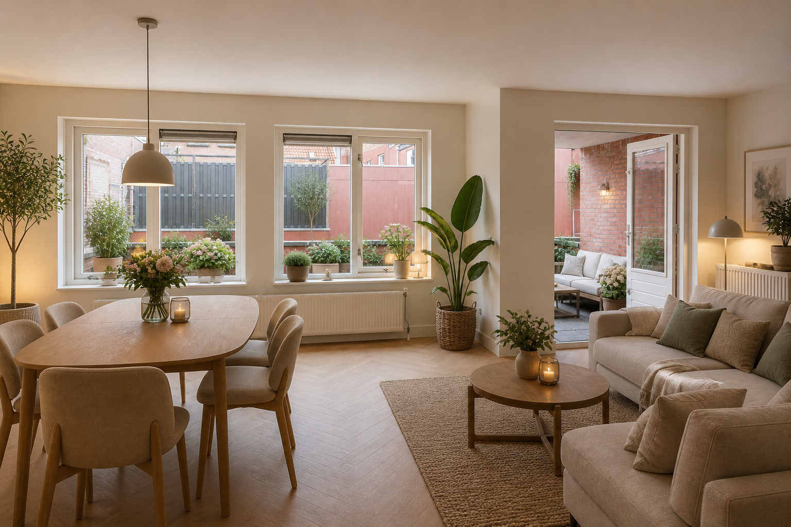
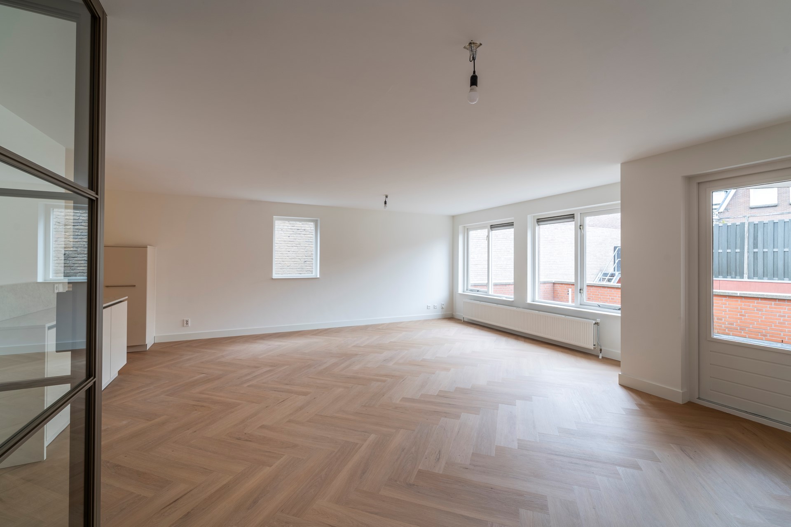
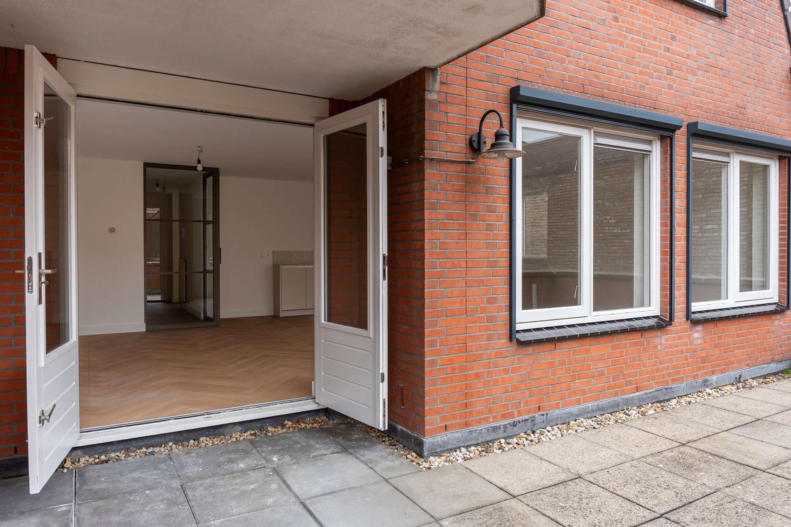
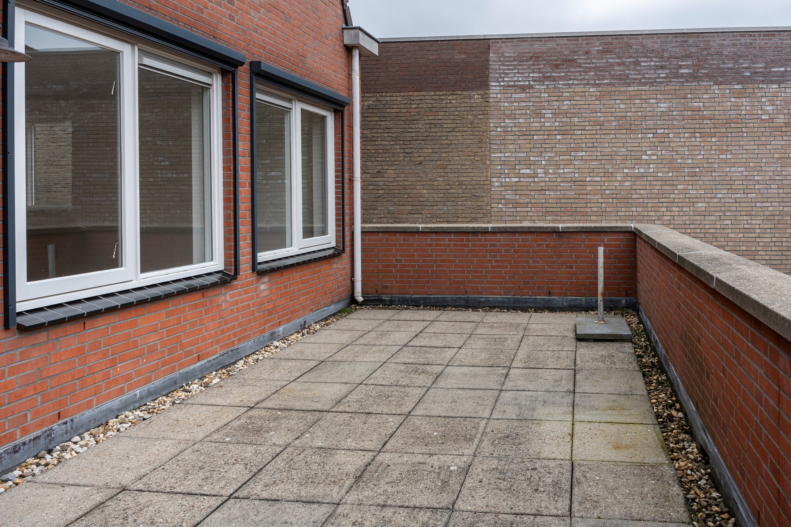
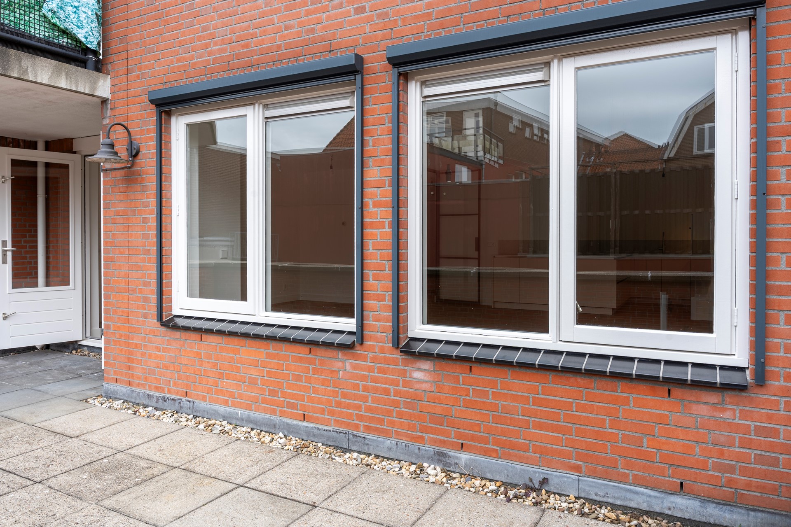
Aan de achterzijde bevindt zich de ruime woonkamer met direct aansluitend een U-vormige, open keuken. Vanuit de woonkamer heeft u directe toegang tot het royale, op het zuiden gelegen dakterras, waardoor binnen en buiten op prettige wijze met elkaar in verbinding staan. Dankzij deze praktische indeling voelt het appartement ruimtelijk en functioneel aan.
Balcony
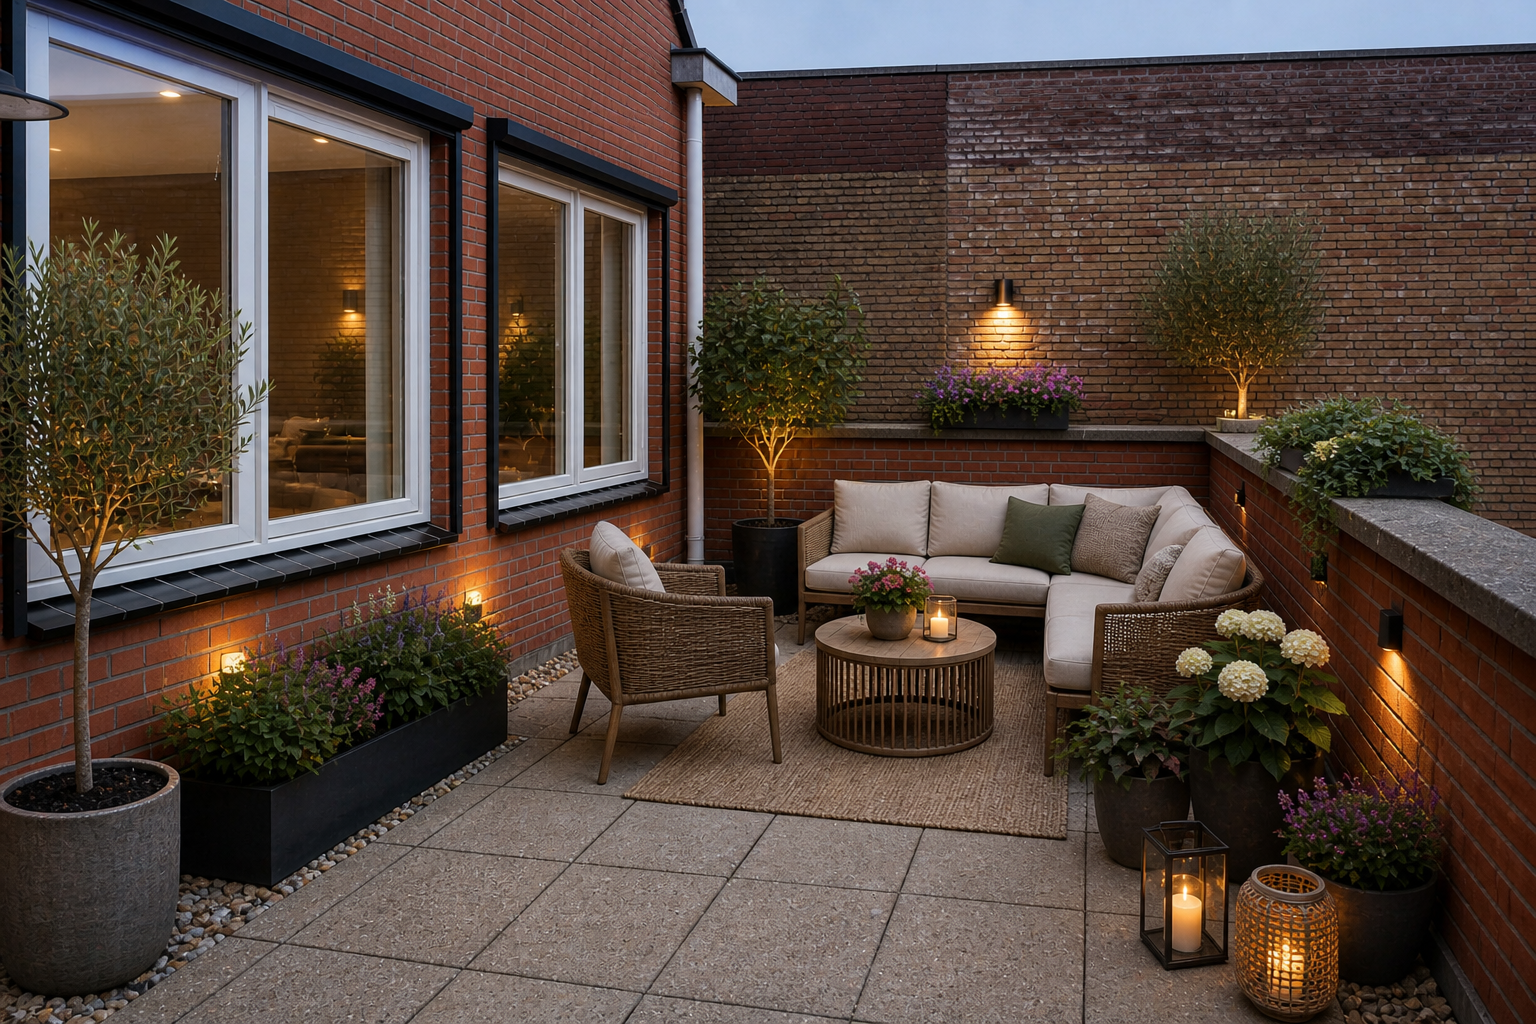
Een ruim dakterras op het zuiden van 26 m²Dat is behoorlijk ruim dakterras en biedt plek voor bijvoorbeeld:
* een loungeset
* eettafel met 4–6 stoelen
* plantenbakken / groen
* barbecuehoek
* eventueel ligbedden
Details
Alles op een rijtje:* Stijlvol en volledig gerenoveerd 3-kamerappartement
* Gelegen op de eerste verdieping van een kleinschalig appartementencomplex
* Centrale ligging in hartje Woerden
* Station op korte afstand
* Ruime en lichte woonkamer met aansluiten het dakterras
* Electrische screens voor de ramen
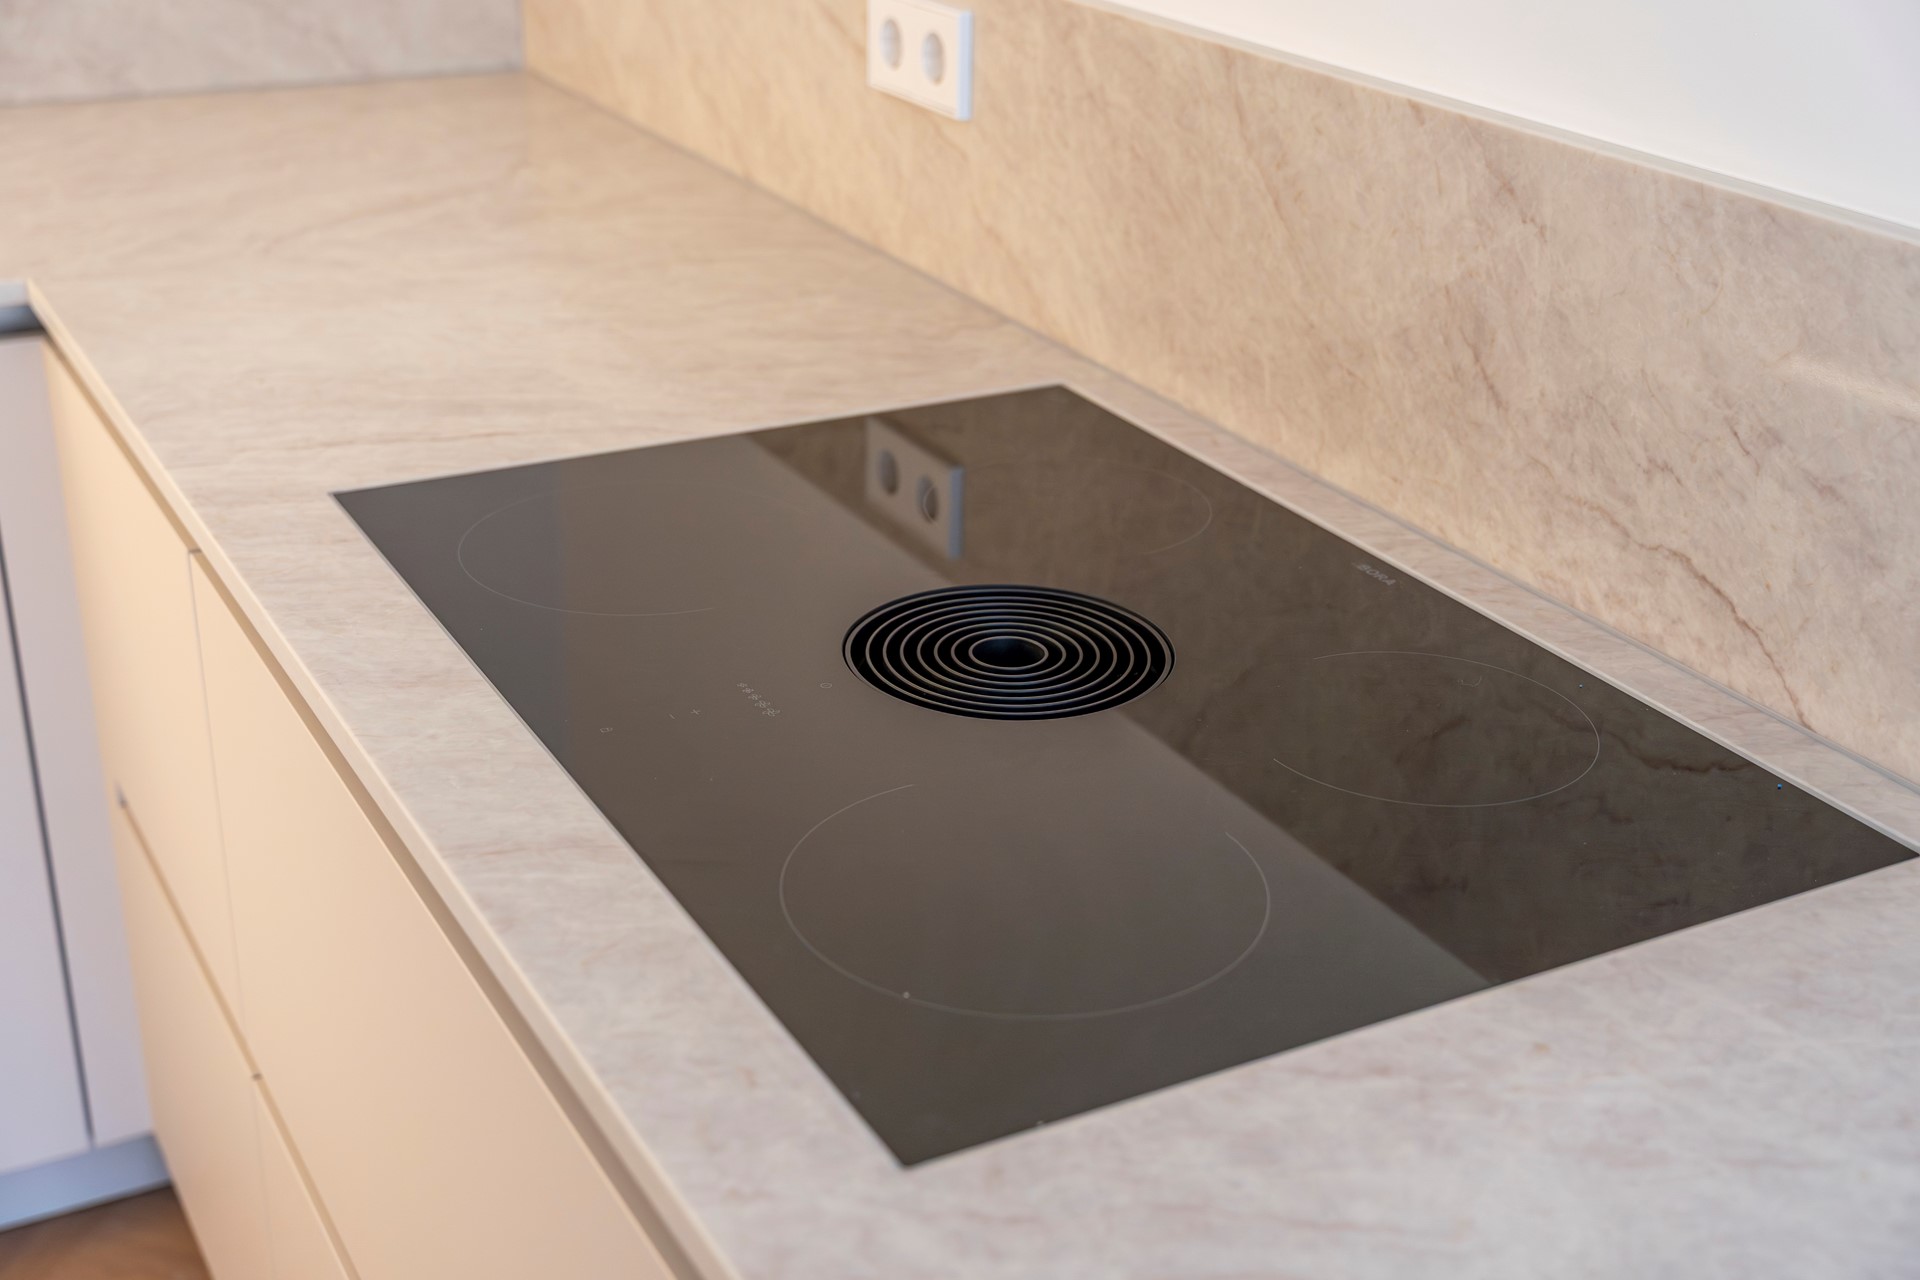
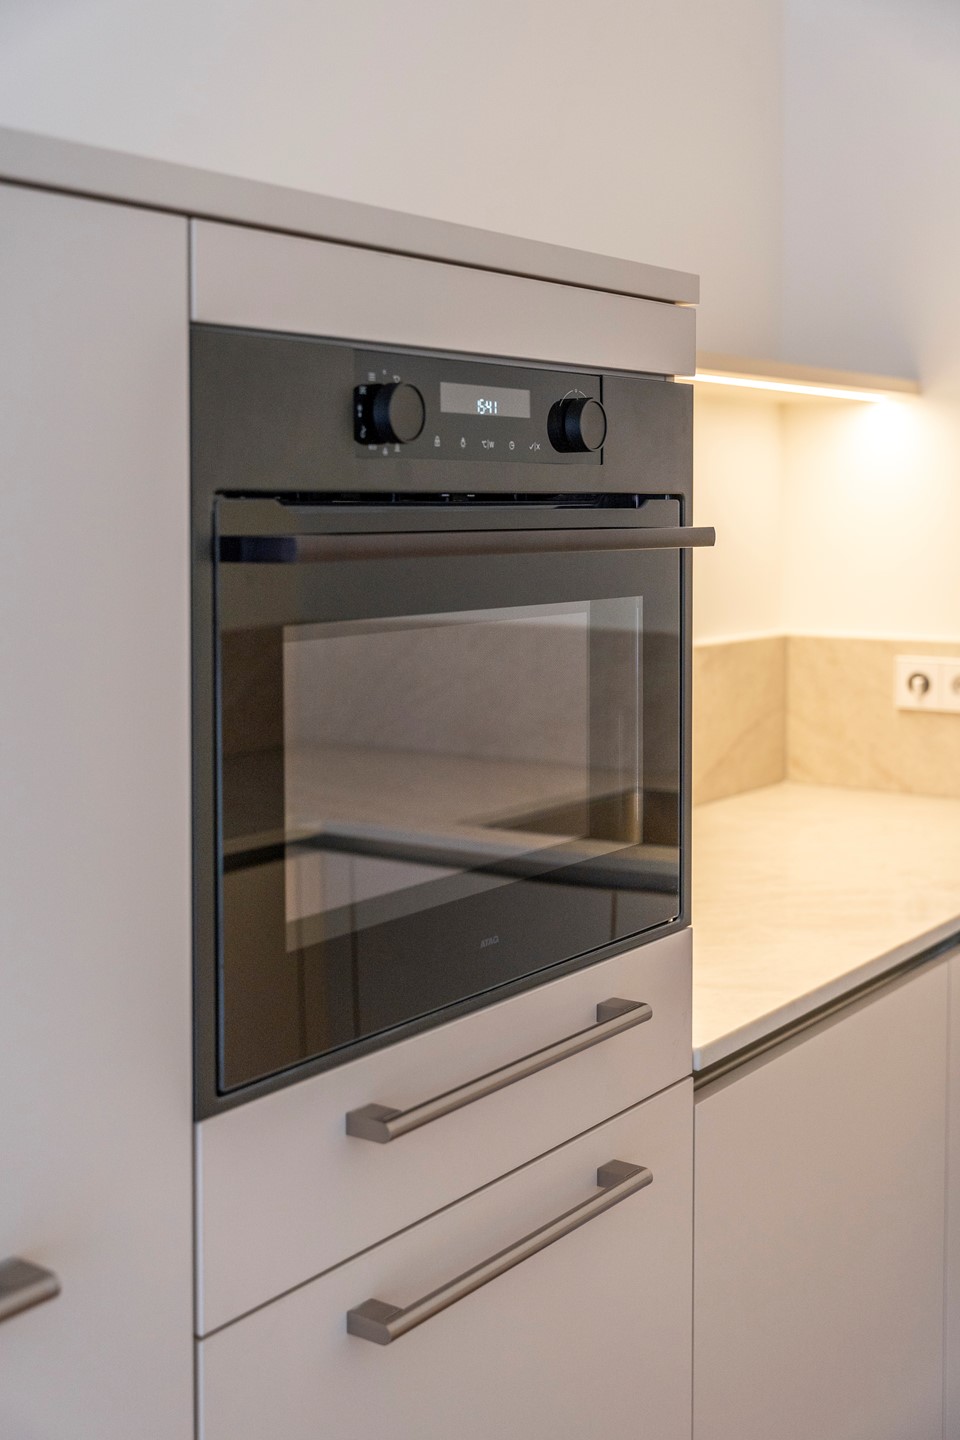
* U-vormige open keuken (2026) voorzien van: vaatwasser, cooker, grote koelkast, vriezer, oven en elektrische koopplaat met afzuiginstallatie. .
* Twee comfortabele slaapkamers aan de voorzijde
* Recent vernieuwde badkamer (2026) met inloopdouche, wastafelmeubel en een aansluiting voor de wasmachine,
* Separate toiletruimte (2026) met wandcloset en fontein
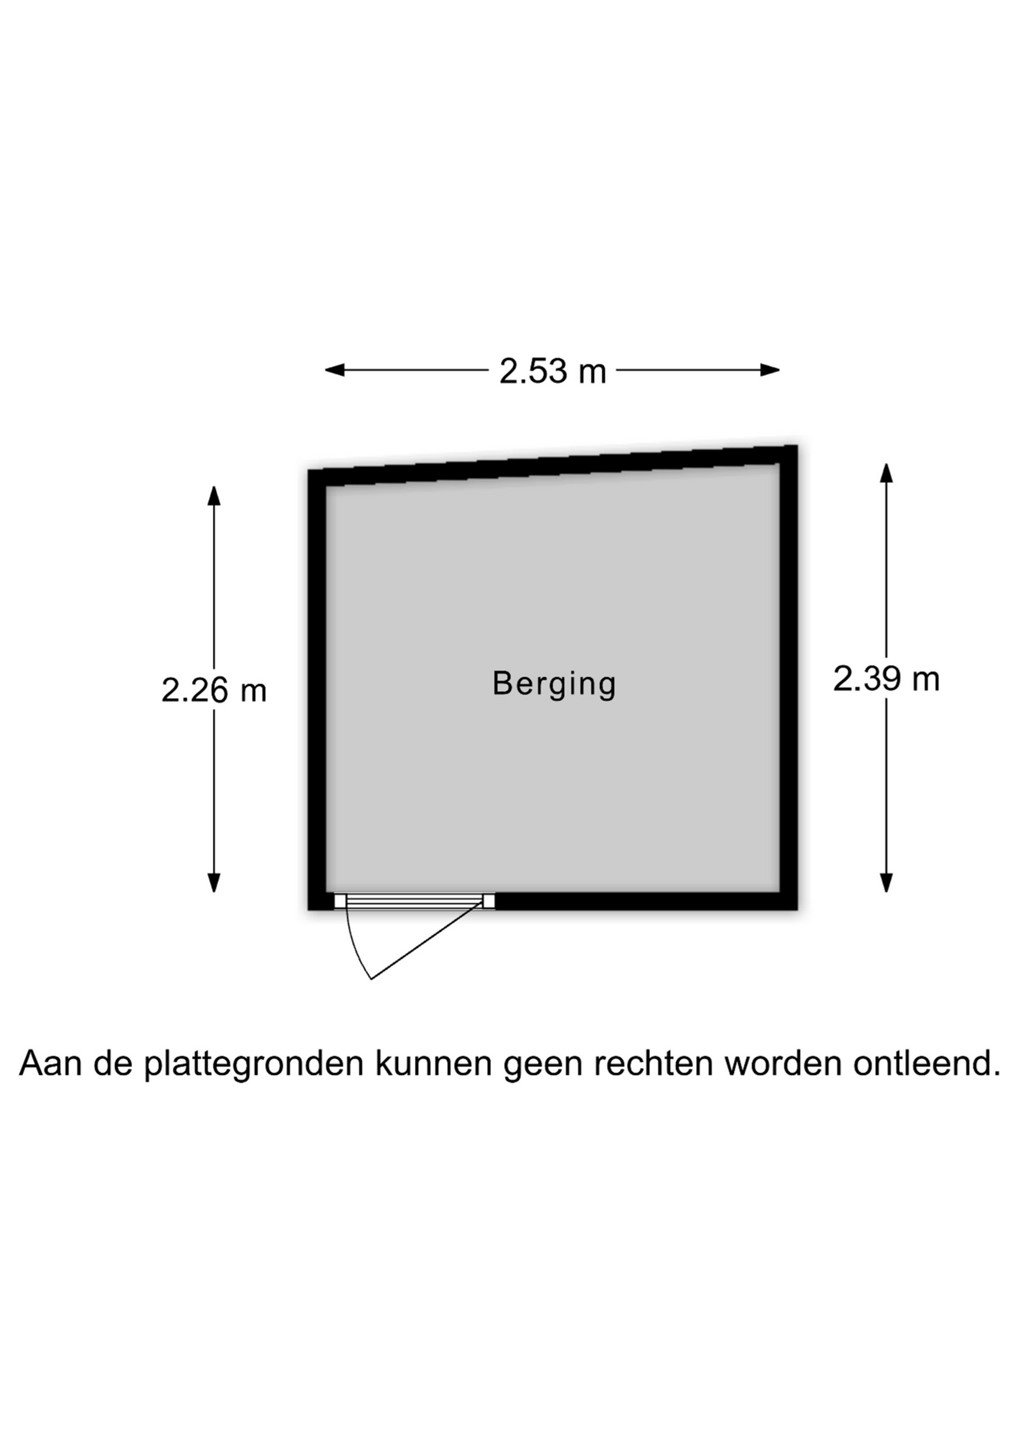
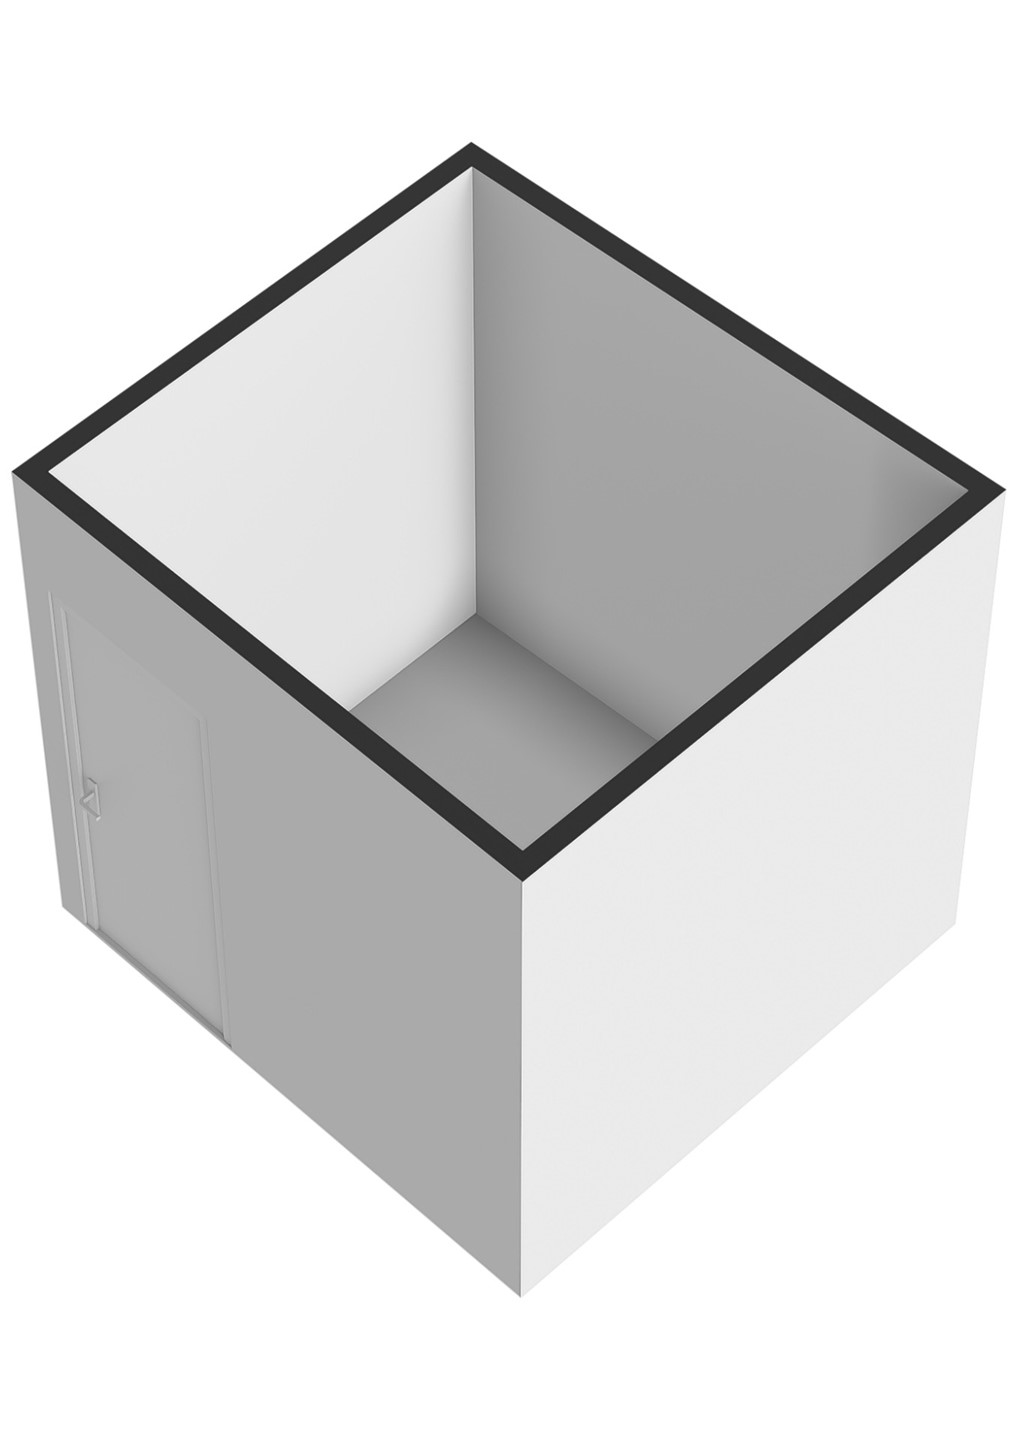
* Inpandige berging met opstelplaats voor de cv-ketel
* Aansluiting voor wasmachine aanwezig
* Royaal dakterras op het zuiden
* Prettige verbinding tussen binnen- en buitenruimte
* het appartement is voorzien van een pvc eiken vloer dat in visgraad is gelegd
* Praktische en functionele indeling
* Ruime berging op de begane grond
Features
| Offer | |
|---|---|
| Reference number | 132020390 |
| Asking price | €510,000 |
| Service costs | €154 |
| Status | New for sale |
| Acceptance | Immediately |
| Offered since | 01 May 2026 |
| Construction | |
|---|---|
| Type of residence | Apartment, upstairs apartment, apartment |
| Floor | 1st floor |
| Type of construction | Existing estate |
| Construction period | 1997 |
| Roof materials | Bitumen Tiles |
| Rooftype | Mansard |
| Certifications | Energy performance advice |
| Isolations | Cavity wall Floor Insulated glazing |
| Surfaces and content | |
|---|---|
| Plot size | 434 m² |
| Floor Surface | 85 m² |
| Content | 262 m³ |
| External surface area storage rooms | 6 m² |
| External surface area | 26 m² |
| Layout | |
|---|---|
| Number of floors | 1 |
| Number of rooms | 3 (of which 2 bedrooms) |
| Number of bathrooms | 1 (and 1 separate toilet) |
| Outdoors | |
|---|---|
| Location | City centre Near highway Near public transport |
| Garden | |
|---|---|
| Type | Sun terrace |
| Orientation | South |
| Condition | Normal |
| Energy consumption | |
|---|---|
| Energy certificate | A |
| Boiler | |
|---|---|
| Heating source | Gas |
| Year of manufacture | 2026 |
| Combiboiler | Yes |
| Boiler ownership | Owned |
| Features | |
|---|---|
| Water heating | Centrally supplied |
| Heating | Central heating |
| Ventilation method | Mechanical ventilation Natural ventilation |
| Bathroom facilities | Underfloorheating Walkin shower Washbasin furniture Washingmachine connection |
| Garden available | Yes |
| Has a storage room | Yes |
| Has solar blinds | Yes |
| Has ventilation | Yes |
| Association of owners | |
|---|---|
| Registered at Chamber of Commerce | Yes |
| Annual meeting | Yes |
| Periodic contribution | Yes |
| Reserve fund | Yes |
| Long term maintenance plan | Yes |
| Home insurance | Yes |
| Cadastral informations | |
|---|---|
| Cadastral designation | Woerden C 2965 |
| Area | 434 m² |
| Range | Entire lot |
| Ownership | Full ownership |
Floor plans